Building a Storage or Cold Warehouse
A warehouse is not just covered space; its design directly affects handling speed, operating cost and goods safety. The gap between a well-planned warehouse and an improvised one can reach 30% in usable space efficiency. This guide covers the decisions that matter before you build.
Dry storage or cold storage?
A standard storage warehouse focuses on area, height and ventilation, and costs far less.
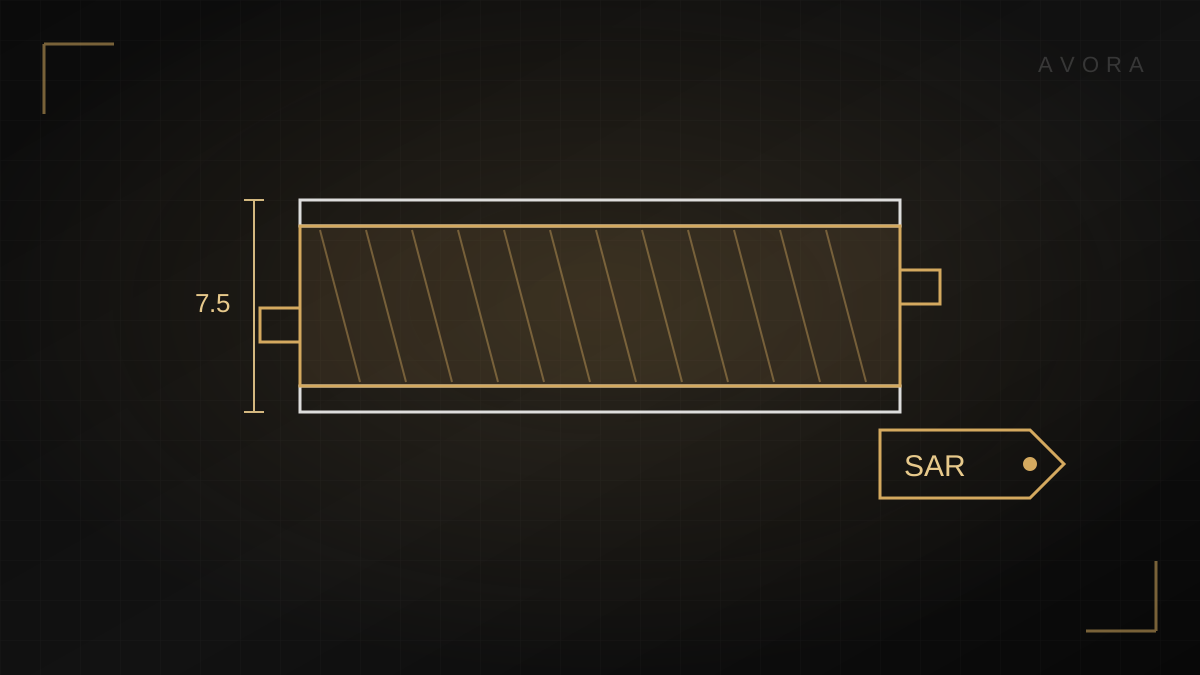
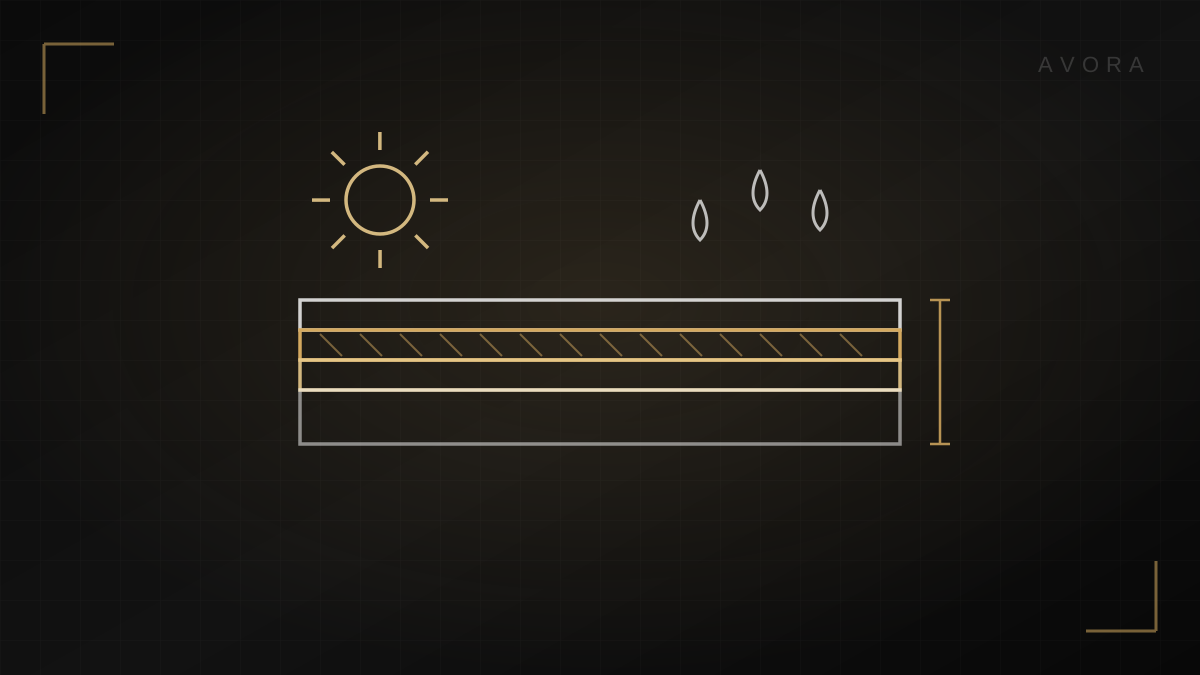
A cold warehouse needs tight insulation with 7.5 – 10 cm panels, insulated doors, correctly sized refrigeration units and an insulated floor to prevent cold loss.
Core design decisions
- Clear height: determines racking levels; each extra metre adds capacity without extra land.
- Aisle width: must suit the forklift type in use.
- Receiving and loading area: enough space in front of doors prevents bottlenecks.
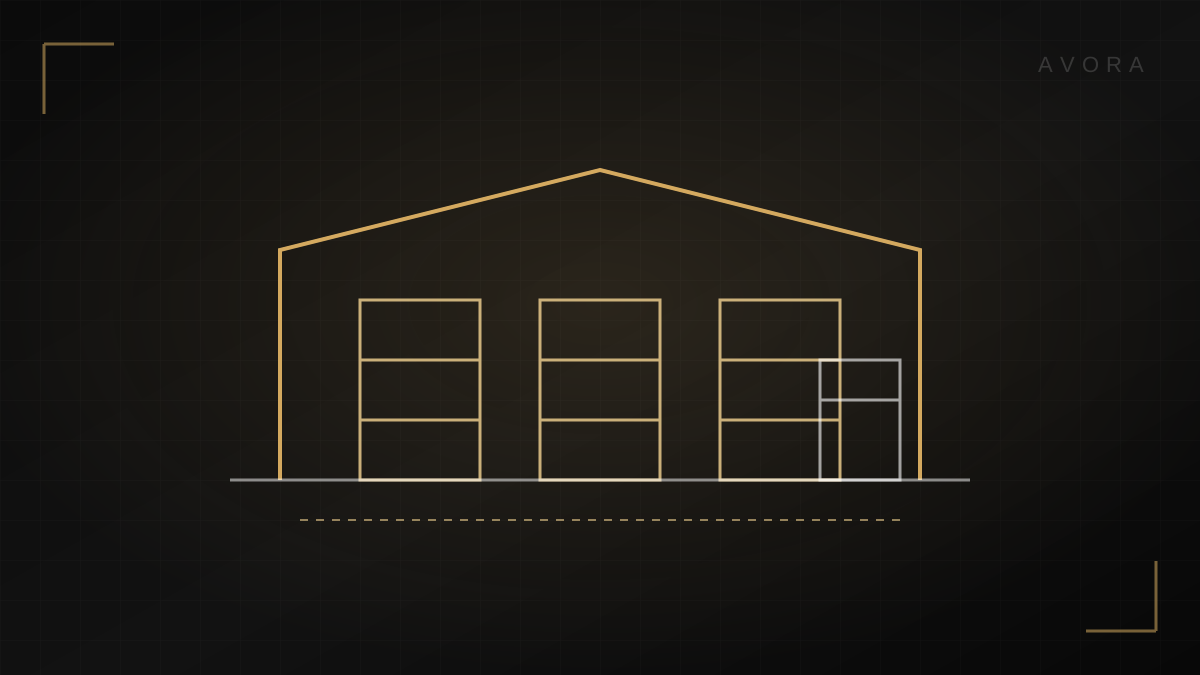
- Door count and height to match truck access.
- Flooring: must carry racking loads and forklift traffic without cracking.
Flooring: the underestimated item
Warehouse floors take high point loads from racking legs and constant forklift movement.
Reinforced concrete with a surface hardener is the standard choice; expansion joints and flatness tolerance matter to avoid forklift vibration.
Safety and systems
- Fire suppression matched to the goods stored.
- Clear, unobstructed emergency exits.
- Lighting distributed along aisles, not just across the area.
- Adequate ventilation to control heat and humidity.
- Separation between storage and administrative work areas.
Cost drivers
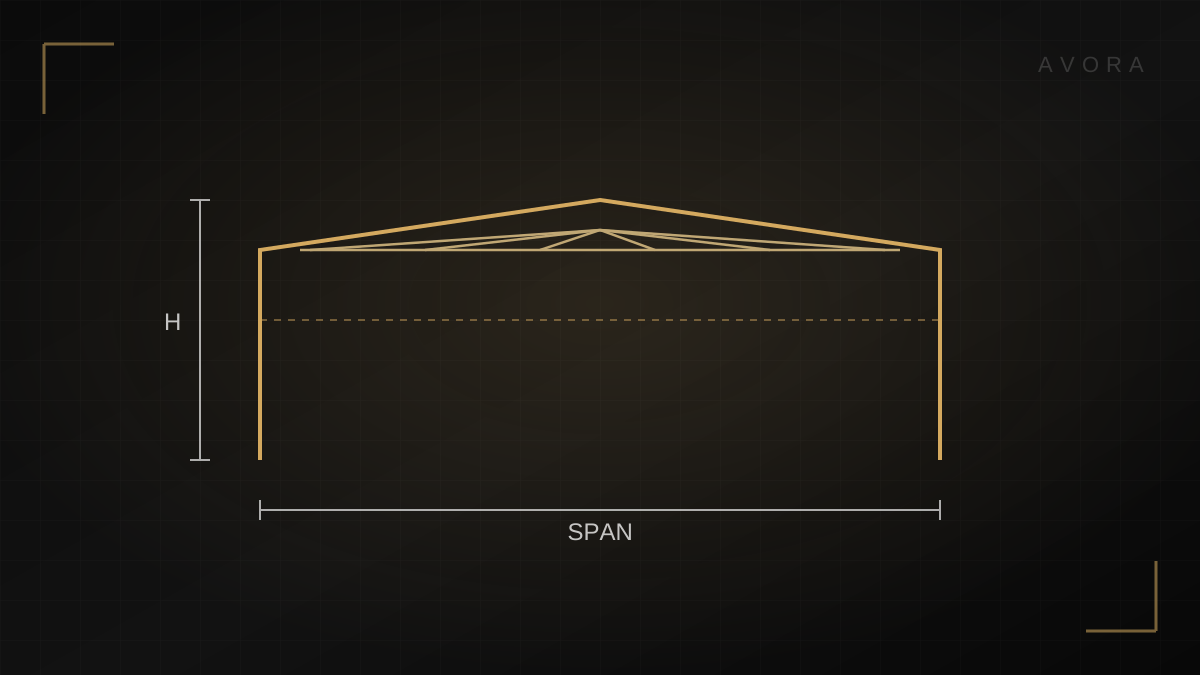
Warehouse cost is driven by span, height, cladding type, flooring and safety systems.
Cold warehouses can exceed double the cost of a dry warehouse due to insulation, refrigeration units and continuous energy consumption.
Expensive mistakes
- Building lower than needed, then being unable to expand vertically.
- Skimping on floor specification, leading to early cracking.
- Not planning truck movement outside the warehouse.
- In cold stores: neglecting floor or door insulation, the biggest sources of cold loss.
Note: prices in this article are indicative and vary with specification, quantity and site conditions. For an exact figure for your project, request a free quote.
Frequently asked questions
What panel thickness suits a cold warehouse?+
Above-zero cooling is usually fine at 7.5 cm; freezing is better at 10 cm with insulated floors and doors to cut energy use.
What warehouse height is right?+
It depends on the racking system; 6 to 10 metres clear is common, leaving space above racking for fire systems and lighting.
Can a dry warehouse be converted to cold storage?+
Yes — by building an internal panel cold room rather than insulating the whole building, which is often cheaper and faster.